

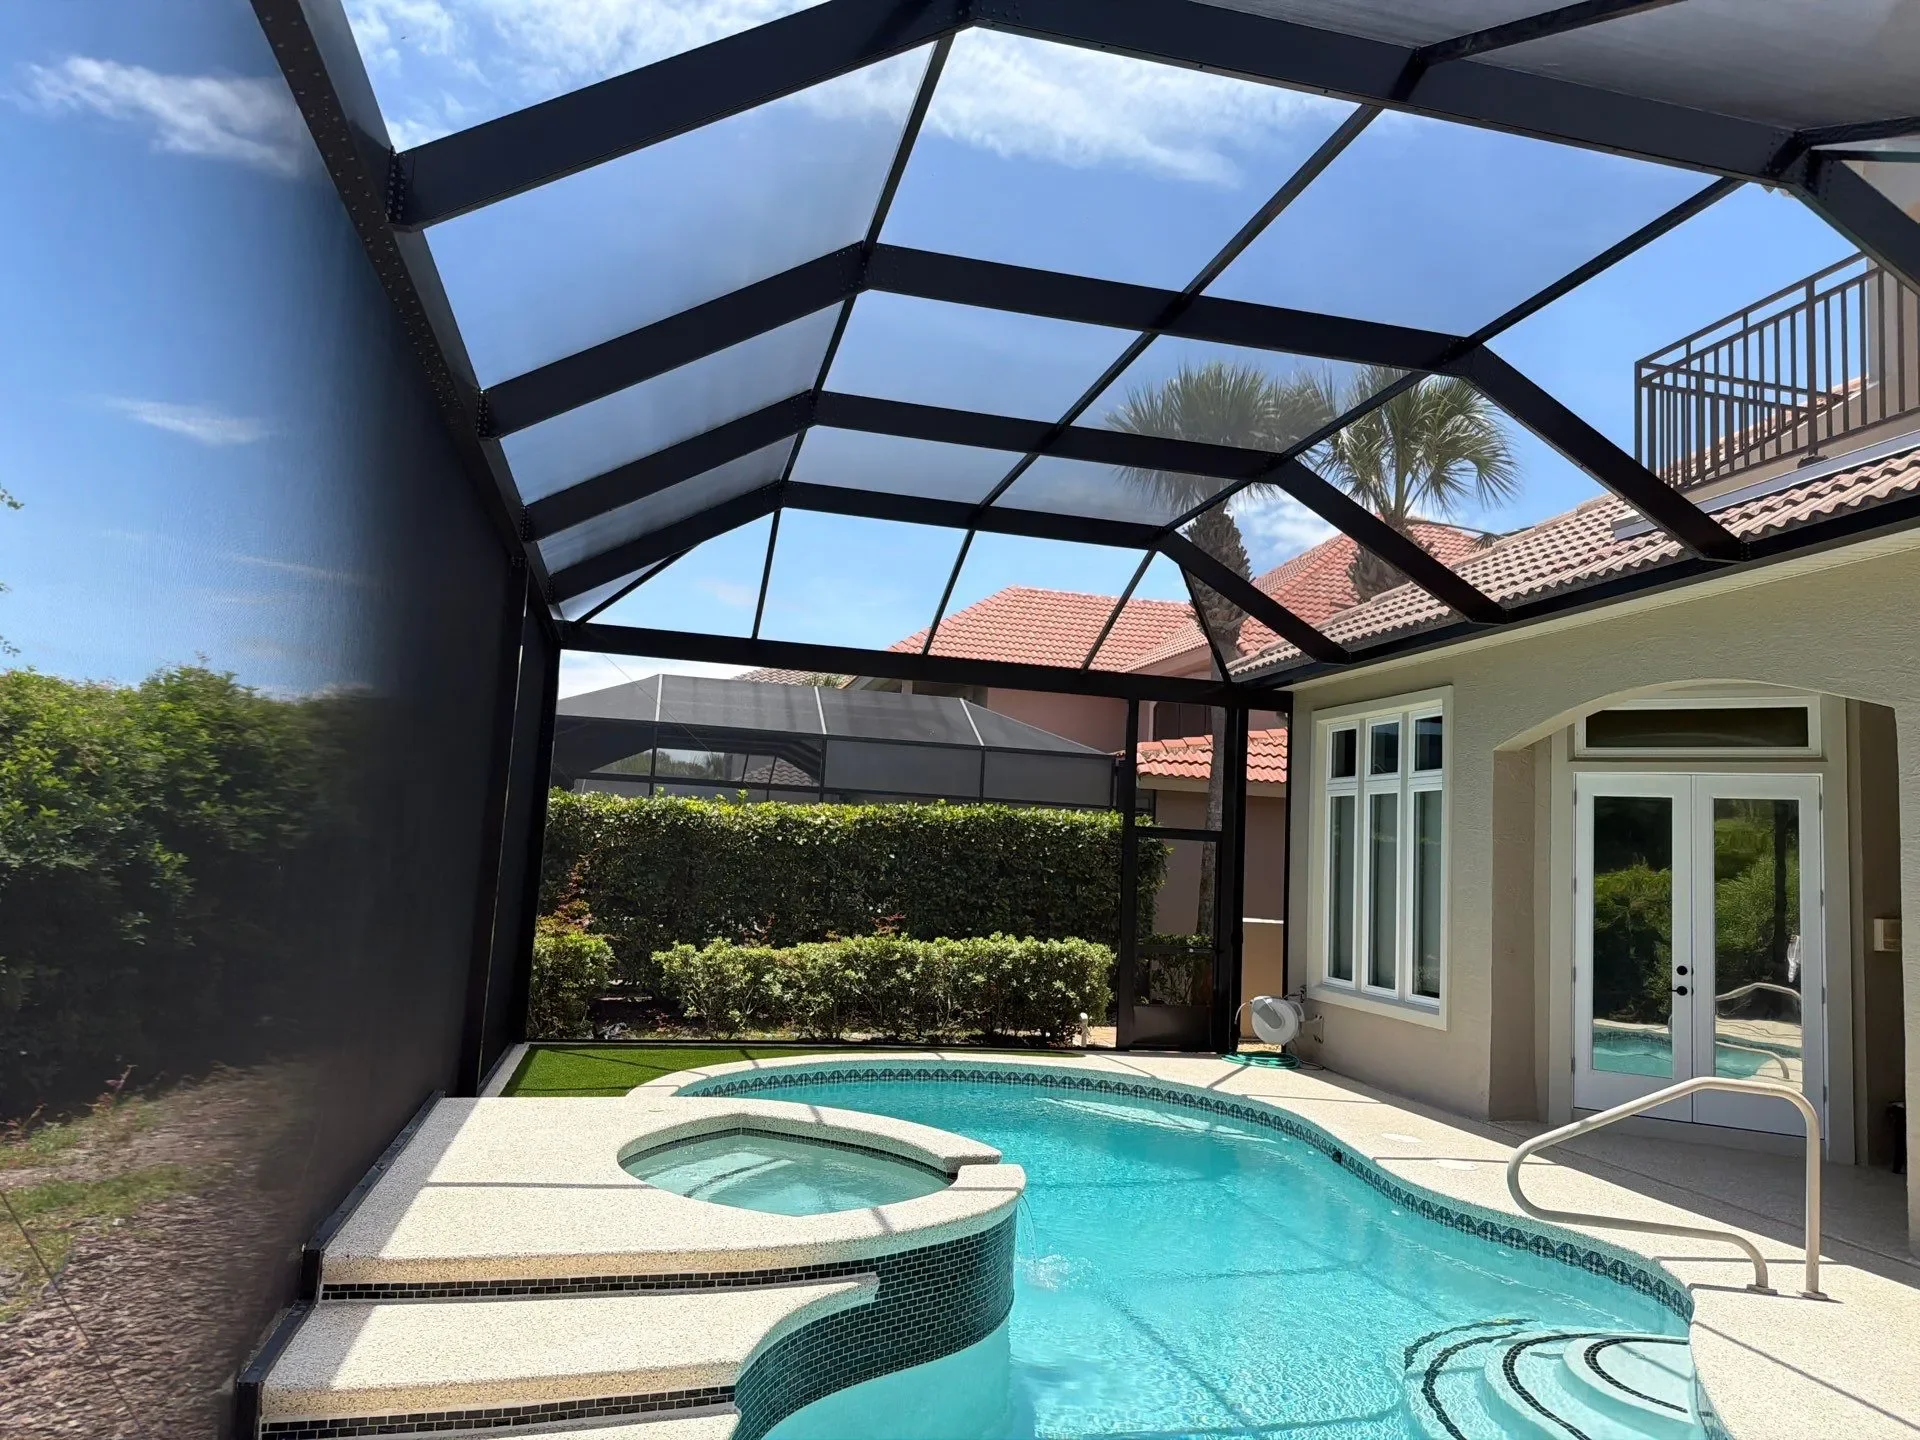
The best small backyard pool screen enclosure keeps the structure close to the pool, uses a low-profile roof, limits vertical supports where engineering allows, and puts doors where they don’t eat up deck space. Check setbacks, easements, HOA rules, and permits first, because on a compact lot they shape the design.
A compact lot doesn’t rule out a good enclosure. It just changes the questions. On a big property you can build almost anything and still have room to breathe. On a smaller one, every post, door swing, and roof line is visible from every spot in the yard.
These small pool cage ideas are built around one goal: protecting the pool from debris, insects, and sun without making the yard feel boxed in.
Before You Pick a Design: Setbacks, Easements, HOA, and Permits
Setbacks are the minimum distances a structure must sit from property lines, and easements are strips of your lot reserved for utilities or drainage. On a small lot, they can decide the size and shape of your enclosure before you pick a single style.
Rules vary widely across Florida. Some jurisdictions treat a screen enclosure much like the pool itself, with setbacks of a few feet from the side and rear lines and no building inside utility or drainage easements. Others require greater rear setbacks, and enclosures with solid roofs often face stricter rules than open-mesh ones. Check with your city or county, not a neighbor or a general guide.
Your checklist before design work:
Survey. Get your property survey and mark the easements, setbacks, and the pool’s distance from each line.
HOA or community rules. Many associations review enclosure height, color, and placement before approval.
Permit requirements. Florida screen enclosures generally need engineered drawings and a building permit, and many permit applications ask for a survey or site plan showing setbacks.
Pool barrier rules. If the enclosure will serve as part of your pool barrier, doors and latches must meet Florida’s pool safety requirements.
Doing this homework first saves you from falling in love with a design that your lot can’t legally accommodate.
1. Choose a Low-Profile or Sloped Roof to Keep Sightlines Open
A low-profile roof is a screen enclosure roof with a modest height and gentle slope that keeps the structure from towering over a small yard.
Tall, steep roofs make a small enclosure feel like a tent. A lower roofline lets sky, trees, and the house stay visible, so the space reads as part of the yard instead of a box placed on top of it.
Roof Style Comparison
Mansard: Sloped sides with a flatter top, and a common pool cage look. It’s a good fit for small lots when you want a clean profile and efficient use of material. Watch for: overall height still needs to meet local limits.
Gable: A peaked ridge line with a more custom look. It’s a good fit for small lots when the enclosure attaches to a home with a similar roof. Watch for: a peak adds height that can crowd a tight yard.
Dome: A rounded, curved top. It’s a good fit for small lots when you want a soft, distinctive look. Watch for: more custom framing, and it may feel taller in the center.
Flat or low-slope: A minimal profile. It’s a good fit for small lots when height limits are tight, or you want the lowest visual impact. Watch for: drainage and debris collection need attention.
2. Consider a Fewer-Support Design for Open Views
A fewer-support, or panoramic, design is a frame engineered with longer spans between vertical posts, so fewer uprights interrupt the view.
If you want the cleanest look, this is the idea to ask about. Panoramic-style designs use fewer vertical posts and may eliminate some crossbars, so you see more water, more yard, and less aluminum.
The trade-off is real, and it’s worth understanding:
More supports: Closer-spaced posts are typically the simpler, more economical structure, but they break up the view with more vertical lines.
Fewer supports: Cleaner sightlines, but heavier framing and more engineering in the longer spans, which can affect price and design options.
On a small lot, where the enclosure is always in view, a cleaner view often matters more than it would on a large property. But it’s not the right answer for every budget or site. Ask your designer to show you both versions and explain what each does to the structure, the look, and the cost. Availability of specific fewer-support systems varies by contractor, so confirm what’s offered for your lot.
3. Place Doors and Gates Where They Save Space
Door placement is where the entry points of the enclosure sit and how they swing, and on a small lot it controls how much usable deck you keep.
A door that swings into a tight deck can block furniture or traffic. A few ways to avoid that:
Put the main door near the house’s back door so the path from inside to the pool is short and doesn’t cut across the seating area.
Check the swing direction and clearance before locking in the location. A door that opens outward may free up deck space, but make sure it doesn’t swing into a walkway, garden, or neighbor’s line.
Limit the number of doors. Every extra door adds framing and uses up a wall section. One well-placed door plus a gate for equipment access is often enough.
Keep latches and self-closing hardware compliant if the enclosure acts as a pool barrier.
4. Plan Furniture, Lighting, and Fan Layouts for Tight Spaces
A tight-space layout means deciding where furniture, lighting, and airflow go before the frame is built, not after.
This is the idea that most helps you avoid a cramped feel. A few principles:
Keep walkways clear. As a rule of thumb, aim for a comfortable walking room around the pool and between furniture. Leave a clear path from the door to the water.
Choose furniture that fits the space. Slim loungers, bistro tables, and wall-hugging benches take less room than oversized sets. Furniture that can be moved or stacked helps too.
Layer your lighting. Low, soft lighting along edges or posts avoids hot spots and makes the enclosure feel larger at night. Ask about wiring and mounting before construction; electrical work typically needs a licensed electrician and may need its own permit.
Think about airflow. Screen enclosures breathe well, but a ceiling fan over a seating area can help on still days. Fans must attach to framing that can support them, so raise this early with your designer.
Sketch the layout on paper with real furniture dimensions. If it looks tight on paper, it will feel tighter in person.
5. Choose Screens That Keep the Space Bright
Screen choice is the mesh type and color you select, and it affects light, visibility, and the overall mood of the space.
Screen choice also affects how closed in the enclosure feels. In general, darker mesh colors tend to be easier to see through than lighter ones, which can look hazier in bright daylight. Solar screen reduces heat and glare but also dims the light, so it’s a trade-off between comfort and brightness.
Mesh also affects bugs and structure. Tighter weaves block smaller insects, and because the screen type is part of the engineering, it’s best to decide before the plans are finalized. A frame color that blends with your home and landscaping also helps the structure fade into the background.
Layout Checklist: Measuring Your Yard Before the Consultation
Bring these measurements and notes to a design meeting:Pool dimensions and shape, including steps, spa, or sun shelfDistance from the pool edge to each property lineDistance from the pool to the house and to any fences or wallsEasements and setbacks marked on your surveyExisting deck or slab edges, and whether the surface is concrete or paversLocation of pool equipment, hose bibs, outlets, and drainsOverhead obstacles such as trees, power lines, and roof overhangsWhere you’d like doors, and which way you’d want them to swingThe furniture you plan to use and its sizeYour HOA’s enclosure rules, if you have one
Common Mistakes in Small Pool Enclosures
Skipping the survey. Building over an easement or into a setback can force changes later.
Oversizing the enclosure. A cage that extends far beyond the pool and deck adds cost and bulk without adding enjoyment.
Choosing the tallest roof by default. Extra height can make a small yard feel crowded.
Placing doors last. Door swings and traffic patterns should shape the design from the start.
Ignoring HOA review. Approval timelines can add weeks.
Changing the screen after the drawings are done. It can mean revised plans.
Book a Design Consultation
If you’re working with a tight lot, a design conversation will answer more than any article can. Courtesy Screening builds pool and patio screen enclosures and can walk through setbacks, roof options, and layout with you. Book a design consultation to start planning an enclosure that fits your yard.
Frequently Asked Questions
Can a small yard fit a pool cage?
In most cases, yes. A compact enclosure can be sized close to the pool and deck, so a small footprint doesn’t rule one out. What matters is whether the design fits within your setbacks, easements, HOA rules, and permit requirements. Bring your property survey to the first consultation so your contractor can check those limits before drawing anything up.
Do pool cages have to meet setback requirements?
Generally, yes. Florida setback rules are set locally, so they vary by city and county, and sometimes by roof type. Your survey and your local building department determine the exact distances for your lot. Confirm them before you finalize the design, since a cage that crosses a setback line can be delayed or denied at permitting.
What roof is best for a small pool cage?
There’s no single answer, but low-profile options such as mansard or low-slope roofs are often chosen to keep the structure visually modest. Local height limits, HOA rules, and your home’s architecture all affect the final choice. Ask your contractor to show each roof style on your actual layout so you can compare how they look and what they cost.
Do I need an easement check before building?
Yes. Utility and drainage easements can run through small yards, and building over one can stop a project or force changes later. Your survey shows where easements fall, and your contractor or local building department can confirm what is allowed in them.
Will a pool cage make a small yard feel smaller?
It can if the design is bulky. A cage with slim framing, a low roofline, and a fine screen mesh tends to look lighter and keeps views open. Keeping the footprint close to the pool and deck also preserves usable yard space around it.
