

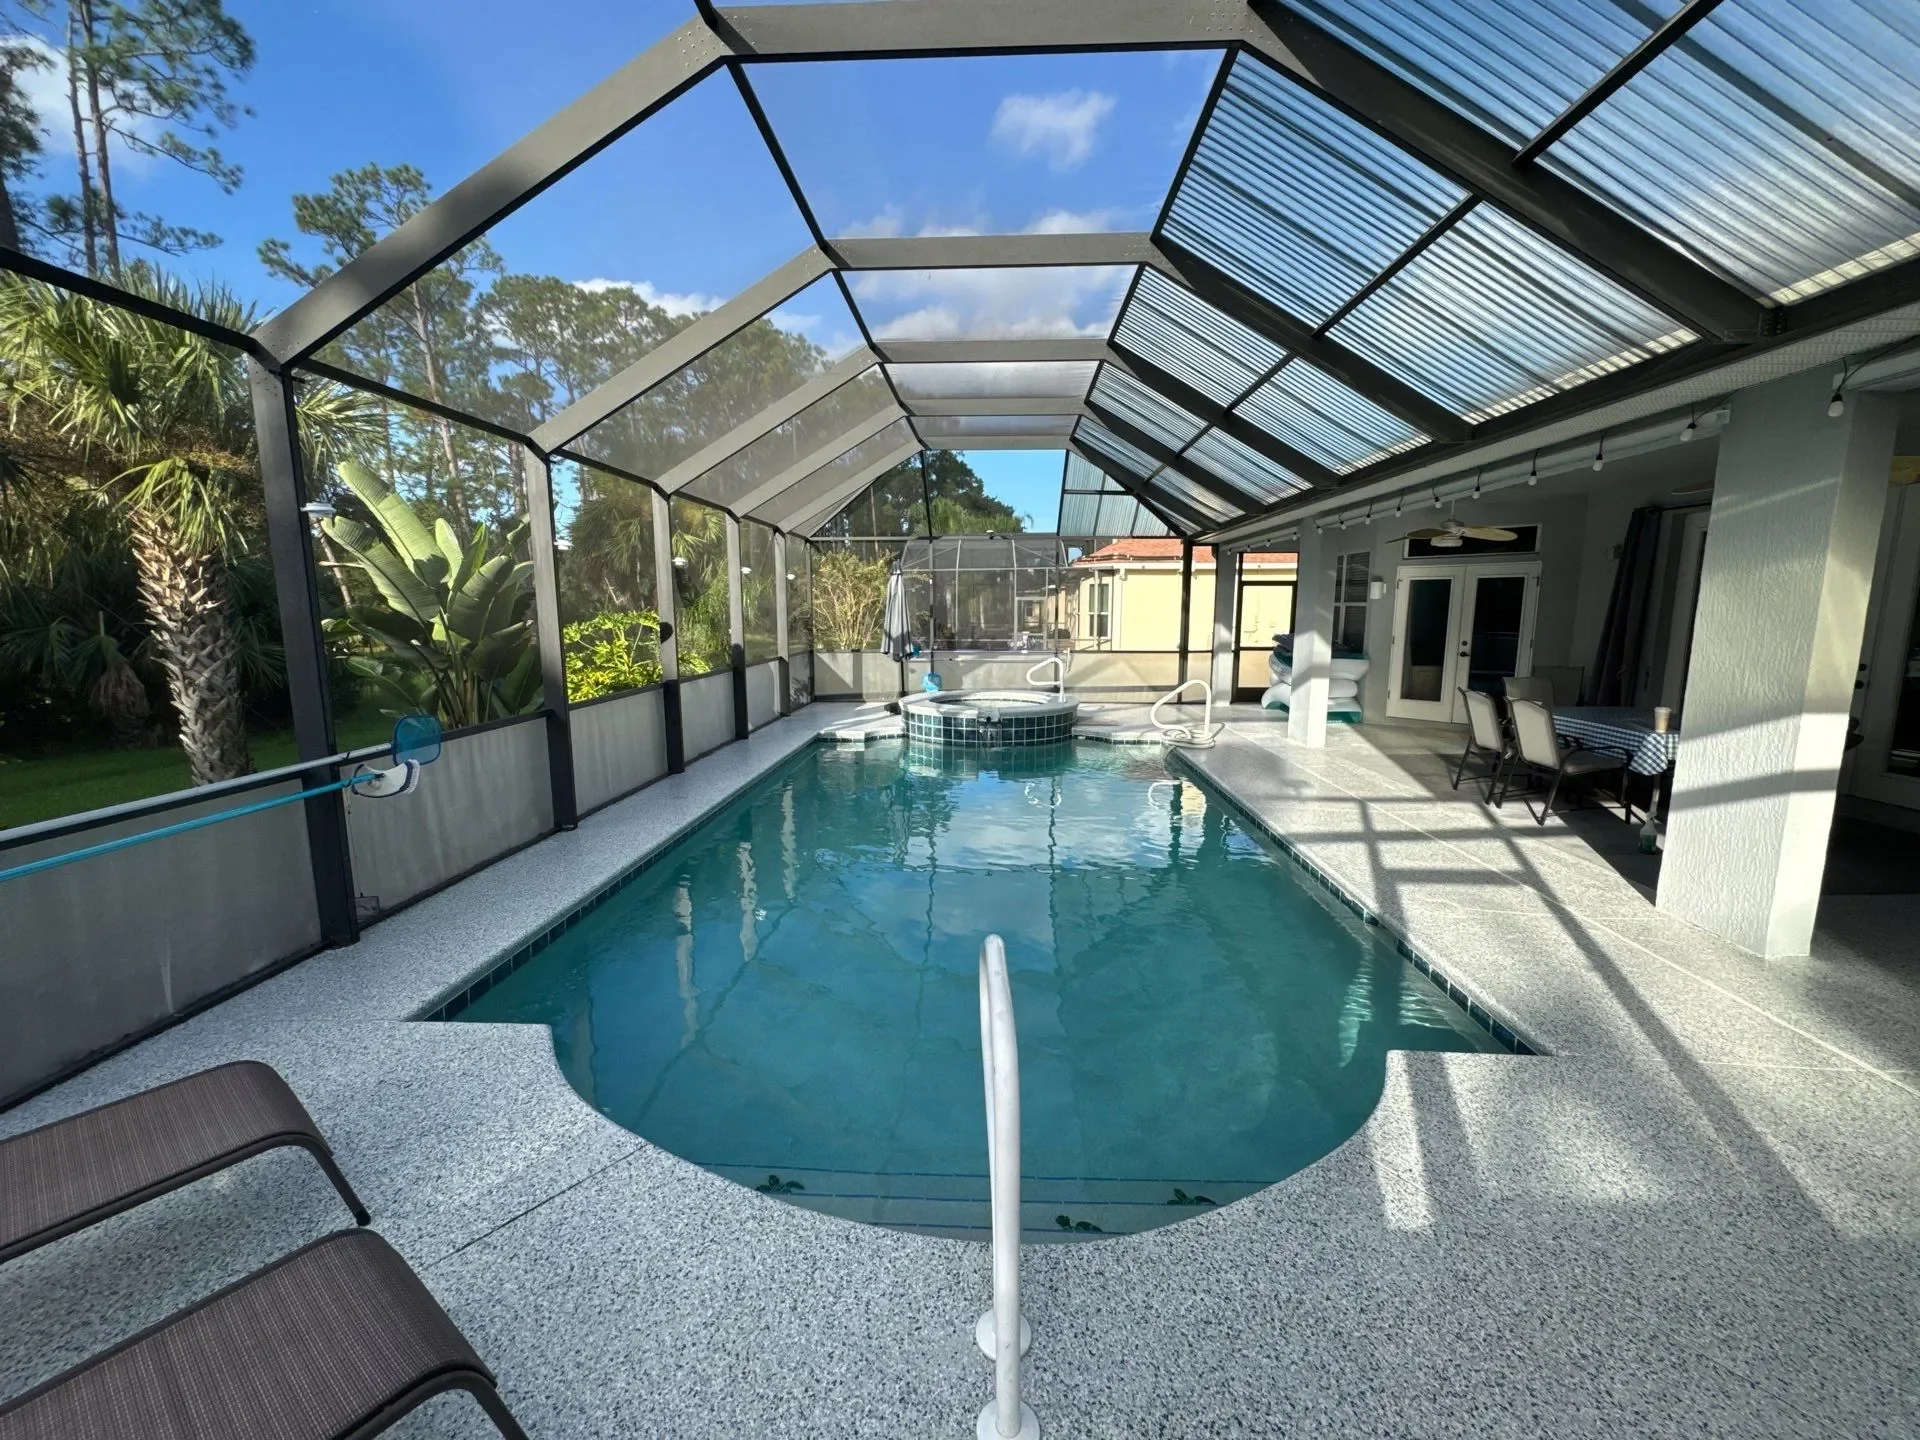
The best large pool cage ideas use the extra space on purpose: varied rooflines so the structure doesn’t read as a box, wider spans for open views, defined zones for lounging, dining, and walking, and engineering that matches the size. Bigger enclosures need careful structural design and permit review, so plan those early.
There’s no official line that makes a pool cage “large.” In practice, you’re in large territory when the enclosure covers more than the pool: a wide deck, a dining area, an outdoor kitchen, or a long run of lanai. At that scale, the design decisions matter more, because a big structure that’s poorly planned looks like a warehouse, while a well-planned one feels like an extension of the home.
These large pool screen enclosure ideas focus on using the space well, keeping it comfortable, and building it to last.
Idea 1: Tall Rooflines and Statement Shapes
A statement roofline is a roof design that adds height, shape, or visual interest so a large enclosure reads as architecture instead of a plain cage.
A flat expanse of screen over a big deck can feel like a box. Varying the roof breaks that up. Options include:
A taller center section that rises over the pool while lower edges frame the deck.
Gable or dome shapes that add a focal point.
Stepped or multi-level rooflines that follow the pool’s shape or connect to the home’s roof.
Angled or curved corners that soften the footprint.
Extra height gives you more airy volume, which helps large spaces feel open, especially if you have a two-story home or a raised spa.
Height has limits, though. Local zoning and community rules set caps, and some communities restrict wall height or tie the ridge line to the home’s roof. Taller structures also face higher wind loads, so the engineering has to account for them. Check what your area allows before you fall for a design.
Idea 2: Wide-Span and Fewer-Support Designs
A wide-span design is a frame engineered with longer distances between vertical posts, so fewer uprights interrupt the view.
On a large pool, the view across the water and yard is a big part of the appeal. Panoramic-style designs use fewer vertical posts and may eliminate crossbars, creating cleaner sightlines.
The trade-off is structural. Longer spans put more demand on each member, which typically means heavier framing, stronger connections, and more detailed engineering. Closely spaced posts are the simpler structure, while wide spans create a cleaner look at higher complexity.
Ask your designer to show both options for your site and explain how each affects the look, the structure, and the price.
Idea 3: Zoned Layouts for Lounge, Dining, Kitchen, and Walkway
A zoned layout divides a large enclosure into distinct areas, each with a purpose, so the space is used well instead of left as one open field.
Large enclosures give you the room to plan like you would a room in your home. Typical zones include:
Lounge zone: Loungers or daybeds near the water, with room to move around them.
Dining zone: A table out of the splash area, ideally near the house door.
Outdoor kitchen zone: A grill or counter along one side, away from the main walkway.
Walkway: A clear path from the door to the pool and between zones.
Define zones with furniture groupings, rugs, planters, or changes in deck material. Leave open paths between them so the space doesn’t feel crowded.
If an outdoor kitchen is part of the plan, bring it up at the start. Gas, electrical, and plumbing may involve separate trades and permits, and cooking appliances raise ventilation and fire-clearance questions that local code and manufacturer instructions answer. Don’t assume it can be added later.
Idea 4: Lighting, Fans, and Comfort Features
Comfort features are the lighting, airflow, and shade elements that make a large enclosure usable at all hours.
A large space needs layers:
Lighting: Low-level, soft lighting along edges, posts, or walkways makes a big enclosure feel intimate at night. Plan wiring before construction; electrical work typically needs a licensed electrician and may need its own permit.
Fans: Ceiling fans over lounge and dining zones help on still days, but they must attach to framing designed to carry them.
Shade: Some owners combine the screen enclosure with a solid or insulated roof over a covered seating area. That changes the structure and the permit requirements, so discuss it early.
Match comfort features to your zones. Fans and lights over the places you actually sit do more than a few scattered across the ceiling.
Idea 5: Screen and Frame Choices for Large Structures
Screen and frame choices are the mesh, color, finish, and member sizes that determine how a large enclosure looks, feels, and holds up.
On a big structure, small choices repeat across a large surface, so they show.
Screen mesh: Standard mesh is the baseline. Tighter mesh blocks smaller insects, and solar screen reduces heat and glare but dims the light. In general, darker mesh is easier to see through than lighter mesh.
Frame finish: A powder-coated or painted finish resists the elements better than bare aluminum and can be matched to your home’s trim.
Member size: Larger spans and taller walls generally call for heavier framing. This is set by the engineer, not by preference.
Because mesh type feeds into the engineering calculations, decide it before the drawings are finalized.
Idea Comparison
Idea 1: Tall rooflines and statement shapes. Best for large decks and homes with strong architecture. What to consider: height limits, wind load, and HOA rules.
Idea 2: Wide-span designs. Best for homeowners who prioritize views. What to consider: heavier framing, more engineering, and higher complexity.
Idea 3: Zoned layouts. Best for entertaining, dining, and outdoor kitchens. What to consider: walkway clearance, appliance codes, and separate permits.
Idea 4: Lighting and fans. Best for evening and year-round use. What to consider: wiring, fan mounting, and electrical permits.
Idea 5: Screen and frame choices. Best for balancing bugs, heat, view, and style. What to consider: mesh affects engineering and light.
How to Keep a Large Enclosure From Feeling Like a Box
Scale is the main risk. A few ways to avoid it:
Vary the roof. A single flat plane over a big area is what makes it look boxy.
Break up long walls. Corners, steps, or angled sections add rhythm.
Keep sightlines open. Position furniture and zones so people can see through to the yard.
Use zones, not clutter. Defined areas feel organized; random furniture feels cramped, even in a big space.
Let the yard in. Landscaping visible through the screen softens the structure.
Engineering and Permit Considerations at Scale
Engineering at scale means a licensed professional designs the frame to resist wind and loads, and larger or taller structures need more of that design work.
Larger spans are the reason these projects get more engineering attention. As the distance between supports grows, each member and connection carries more load, and wind forces on a big, tall surface are higher. That’s why a large enclosure can’t simply be a bigger version of a small one, and why engineering review matters.
In Florida, screen enclosures generally need a building permit and engineered drawings that show the design wind speed and meet wind-load requirements. Permit packages commonly include a survey or site plan with setbacks, and some jurisdictions require a final survey at completion. If the enclosure acts as a pool barrier, doors and latches must meet code. If your community has an HOA, expect an architectural review, and larger or more complex designs may take longer.
Maintenance for Large Enclosures
A bigger structure means more screen and more frame to look after. Routine care includes cleaning the mesh, checking fasteners and connections, replacing worn or damaged panels, and inspecting after major storms. Tall sections need safe access, which can make professional service the practical choice for high panels. Rescreening a large enclosure also takes more material and time than a small one. For a deeper look, see our guide to screen enclosure maintenance.
Request a Large-Project Consultation
Large enclosures reward early planning, from roof shape and spans to zones, utilities, and permits. Courtesy Screening builds pool and patio screen enclosures and can walk through the options for your lot. Request a large-project consultation to start planning.
Budgeting for a big build? Read about screen enclosure cost factors before you compare quotes.
Frequently Asked Questions
Can I include an outdoor kitchen in my screen enclosure?
Often, yes, but plan it from the start. Gas, electrical, and plumbing work may require licensed trades and separate permits, and cooking appliances bring ventilation and fire-clearance requirements. Your designer and local building department can confirm what applies. Share your appliance list and preferred layout at the first consultation so the roof, framing, and utility runs are designed around them instead of retrofitted.
How tall can a screen enclosure be?
It depends on local zoning, your HOA, and engineering. Some communities cap wall height or tie the ridge line to your home’s roof, and taller designs face higher wind loads. Check your local rules before settling on a height, and ask your contractor what the engineer needs to approve the design you want.
Does enclosure size affect maintenance?
Yes. More surface means more screen to clean, more fasteners to inspect, and more material to replace if panels are damaged. Height can also make some sections harder to reach safely. If upkeep matters to you, ask about access points and whether high panels can be serviced without special equipment.
Can I cook under a screen enclosure roof?
Only if the design allows for it. Grills and other cooking appliances need required clearances from the roof, screen, and framing, and some setups need ventilation or a fire-rated section above the cooking area. Confirm the clearances for your specific appliance with your contractor and the building department before you buy it.
Can I add lighting, fans, or outlets?
Yes, in most cases. Ceiling fans, lighting, and outlets are common additions, and they work best when the framing and electrical routing are planned before construction. Electrical work usually requires a licensed electrician and a permit, so ask your contractor how it will be handled and who pulls the permit.
