

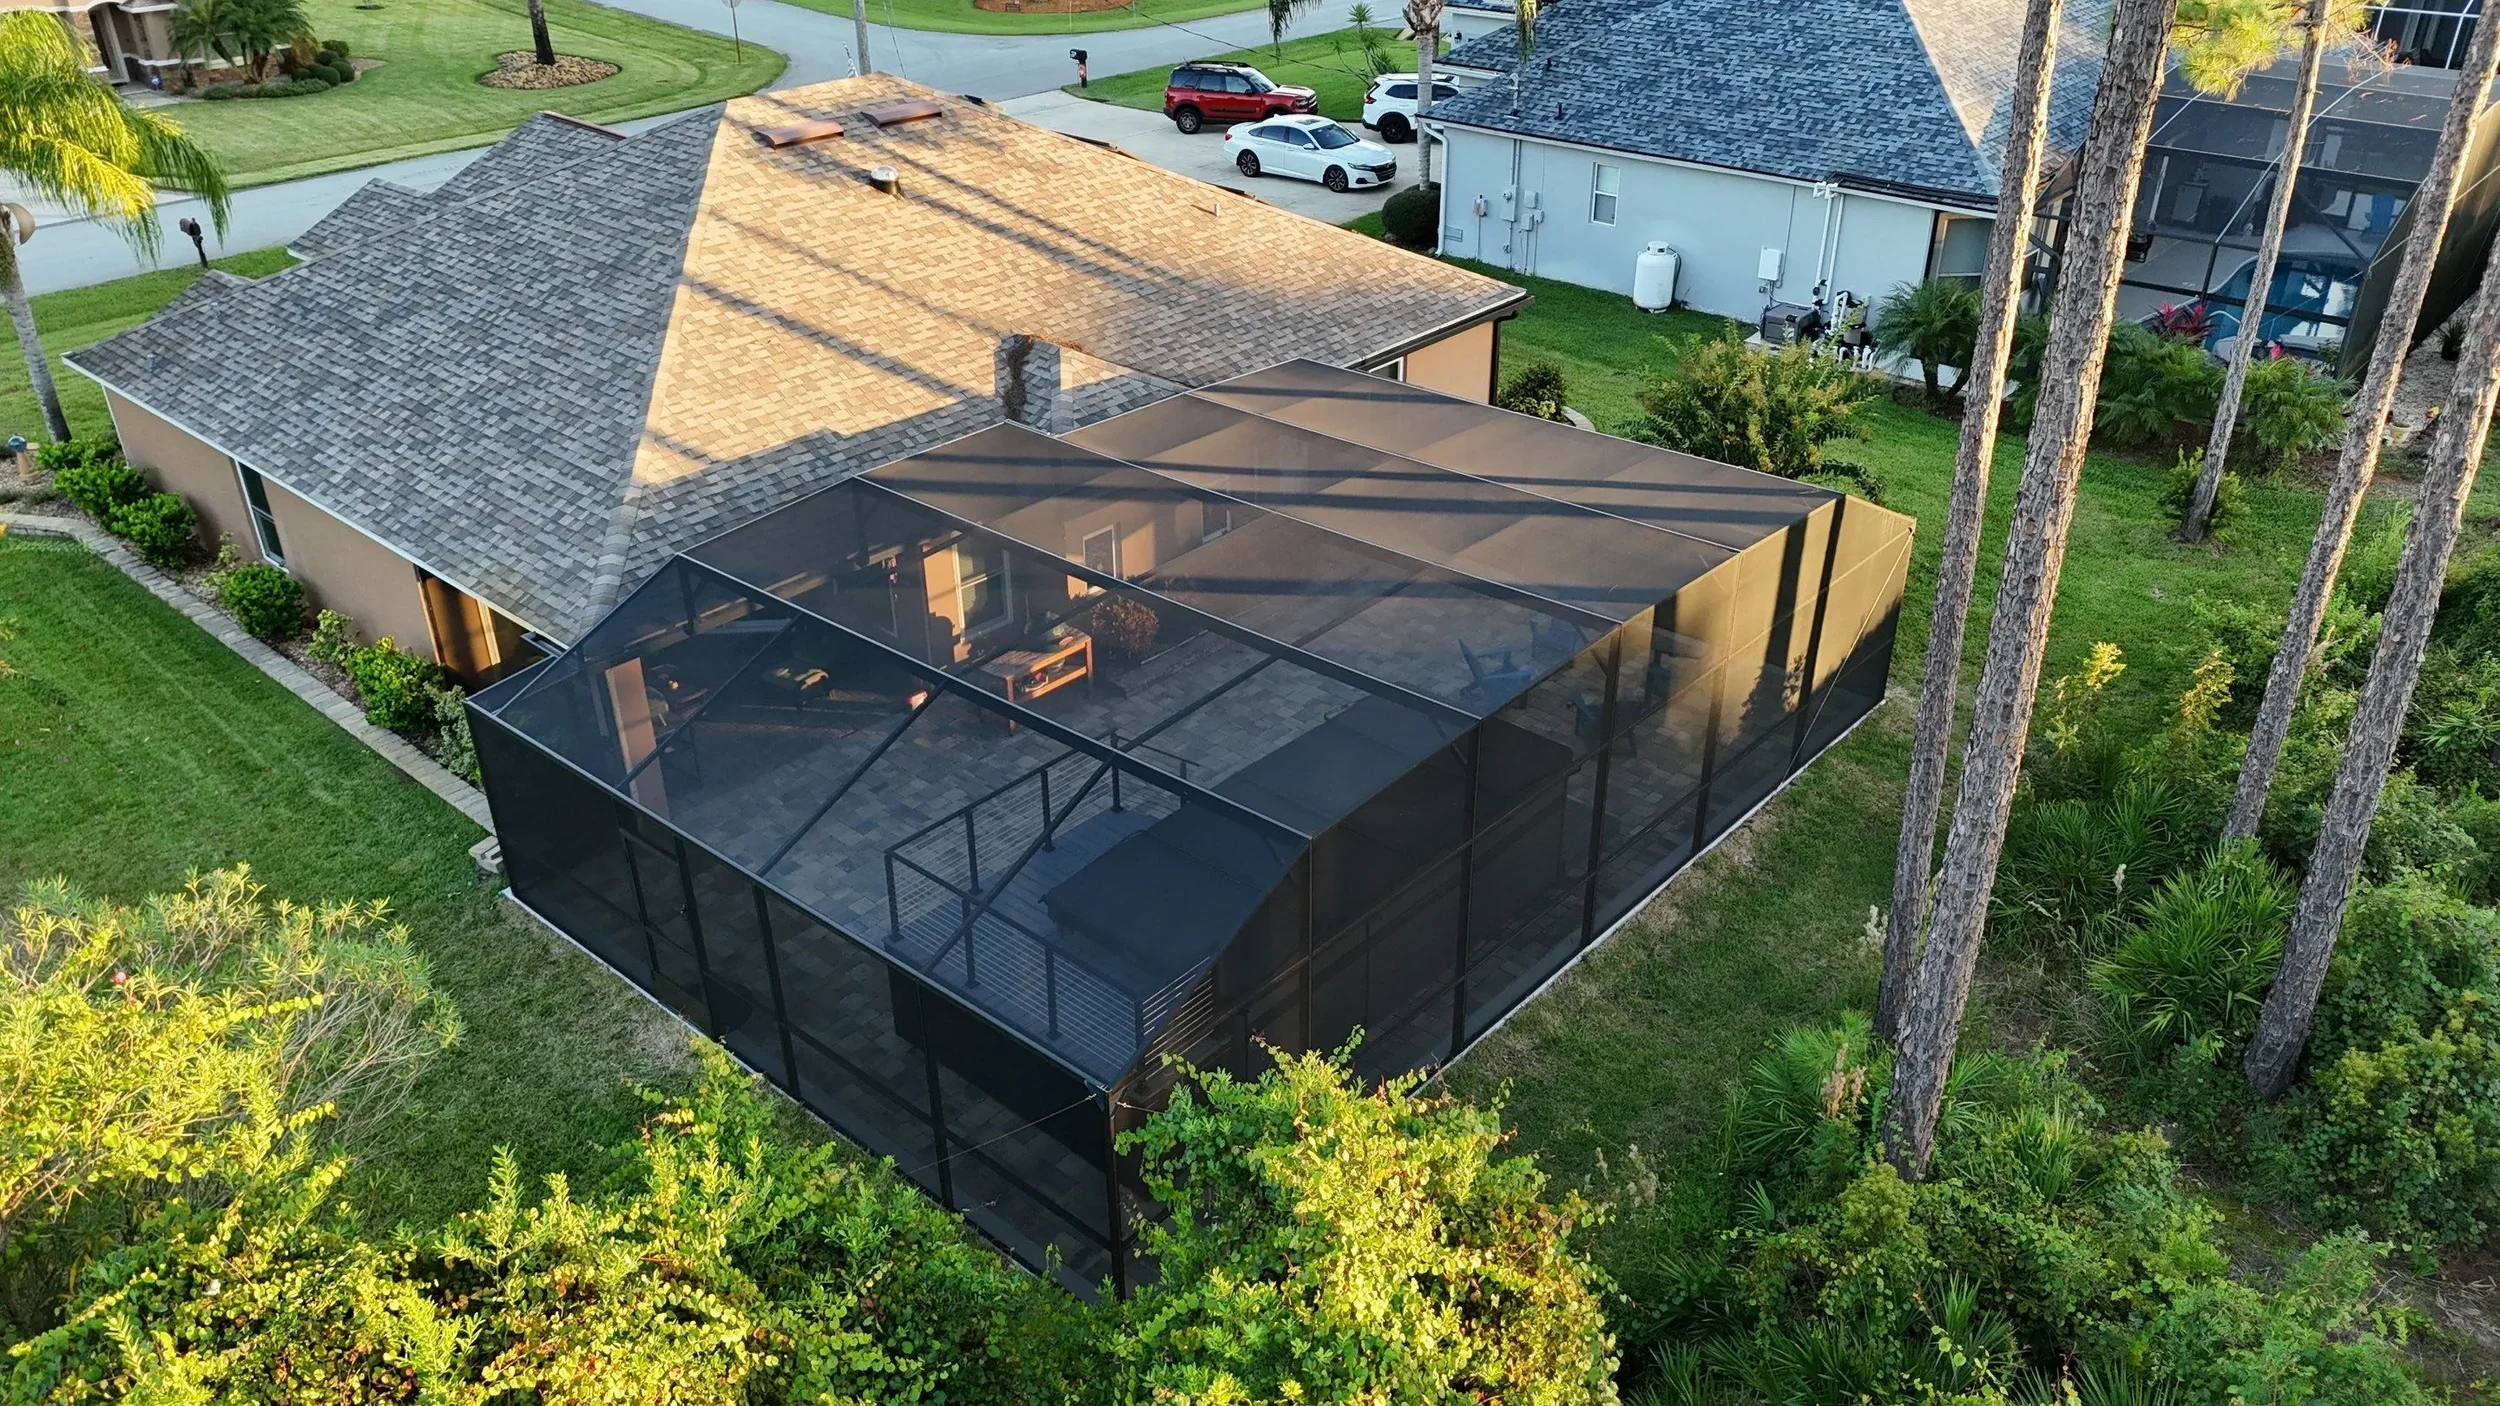
Size, design, and site conditions drive most of a screen enclosure’s price. Footprint, height, roof style, engineered framing, screen type, and the condition of your slab or pavers set the base cost. Permits, HOA review, doors, and accessories adjust it. Two quotes can differ by thousands of dollars simply because they cover different scopes.
If you’re holding two or three screen enclosure quotes and they don’t look alike, you’re not imagining it. Florida enclosures are engineered structures, not simple screened frames, and small design decisions can change the bill significantly.
This guide walks through each factor behind screen enclosure cost, explains how pool cage pricing differs from a basic patio screen-in, and shows how to read quotes side by side so you’re comparing like with like.
Size and Footprint
Footprint is the total ground area the enclosure covers, and it sets the amount of aluminum, screen, and labor in the job.
It’s the most obvious price factor, but the shape matters as much as the square footage. A plain rectangle is the most efficient layout. Add corners, offsets, or a curved pool edge, and you add more cut pieces, more connections, and more installation time.
Think about what you’re actually enclosing, too. A cage that covers only the pool is cheaper than one that also includes the deck, a dining area, and a walkway to the back door. Before you compare quotes, confirm every contractor is pricing the same boundaries.
Height and Roof Style
Roof style is the shape of the enclosure’s top, such as mansard, gable, dome, or flat, and together with height it determines how much structure the enclosure needs.
Taller walls mean longer uprights, more bracing, and more screen. A two-story enclosure over a raised spa or a second-floor deck costs more than a single-story cage for the same footprint, and the added height also raises the wind loads the engineer must design for.
Roof choice works the same way:
Mansard roofs are common on pool cages and make efficient use of material.
Gable and dome roofs look more custom and usually take more framing and labor.
Solid roofs (insulated panels or similar) change the structure from a screen enclosure to something closer to a covered room, with different framing and permit considerations.
If your quote assumes a standard height and you want more headroom, ask what that change adds.
Frame, Engineering, and Anchoring
Engineering is the structural design, drawn and sealed by a licensed professional, that shows the enclosure can handle Florida wind loads.
This is where honest quotes often differ most. Building departments in Florida generally require engineered, signed-and-sealed drawings with a screen enclosure permit application, and the plans must state the design wind speed and exposure category for your site. That wind speed isn’t the same everywhere in the state, so a design for one county doesn’t automatically work for another.
What goes into the price here:
Aluminum member sizes. Heavier extrusions and more closely spaced uprights cost more but resist higher loads.
Connections and fasteners. Corrosion-resistant hardware matters, especially near salt air.
Anchoring. How the frame attaches to your slab, footings, or pool deck affects both the labor and the design.
Finish. Powder-coated or painted frames cost more than mill finish but hold up better.
A quote that doesn’t mention engineering at all deserves a follow-up question.
Screen Type and Mesh
Screen mesh is the woven material stretched across the frame, and its weave, material, and strength affect both price and performance.
Standard fiberglass screen is the baseline. Upgrades include:
Tighter “no-see-um” mesh to block the smallest biting insects.
Solar or sun-block screen that cuts heat and glare.
Pet-resistant screen built to survive claws.
Privacy screen for neighbors close by.
Mesh isn’t purely cosmetic. Engineering drawings account for the screen type in their wind calculations, so a late switch to a different mesh can mean revised plans. Settle this choice before the drawings are finalized, not after.
Doors, Kick Panels, and Accessories
Doors and accessories are the openings and add-ons that make the enclosure usable, and each one adds hardware, framing, and labor.
Each door needs a frame, hinges, and a latch. Self-closing hinges and heavy-duty hardware cost more than basic sets. If the enclosure serves as a pool barrier, doors and latches must meet current Florida Building Code requirements, which can limit cheaper options.
Other items that quietly change a quote:
Kick panels or chair rails (a solid lower wall panel)
Extra doors or wider openings
Lighting, fans, or electrical work
Screened vents or gutters
None is expensive alone, but five small extras can add up. Make sure each one is a separate line item.
Site Conditions: Slab, Pavers, Access, and Landscaping
Site conditions are everything about your property that affects how the enclosure gets built, from the surface underneath it to how crews reach the work area.
Slab or deck condition. Some designs rely on an existing concrete slab of a minimum thickness. If yours is cracked, thin, or uneven, the contractor may need to add footings or make repairs.
Pavers. Pavers laid over a sand base usually can’t anchor an enclosure by themselves. Installers may need to lift and reset pavers, core through them, or pour footings, which adds labor and sometimes repair work.
Access. Narrow side yards, gates, steps, and slopes make it harder to carry in long aluminum pieces and can add time.
Landscaping and obstacles. Trees, shrubs, irrigation lines, and equipment pads may need to be protected or moved.
A contractor who walks the property before quoting will catch these. A price given over the phone probably hasn’t accounted for them.
Permits, HOA Review, and Timing
Permitting is the approval process required before construction, and in Florida it often includes both a building permit and, in many communities, HOA review.
A permit application typically includes a survey or site plan showing setbacks and the engineered drawings, and local fees and plan-review charges vary by jurisdiction. Some cities also require a final survey before closing out the permit.
Many HOAs and community associations want an architectural review of your design, color, and placement before work starts. That can add weeks. Ask early whether your contractor handles the paperwork or expects you to.
Timing affects price indirectly. Busy seasons and long approval queues can push your start date back, and material prices can move while you wait.
How to Compare Two Quotes Side by Side
A side-by-side quote comparison means checking that each bid covers the same dimensions, materials, engineering, permits, and exclusions before you compare totals.Start with scope, not price. Line up both quotes and confirm that each lists:The same footprint and heightThe same roof styleThe same screen typeThe same number and type of doorsWho pulls the permit and who pays for engineeringWhat happens if the site needs repairs
Why the lowest bid can leave out engineering or permit costs: a bid can come in lower simply because it omits sealed drawings, permit fees, HOA submission, or slab and paver work. Those costs don’t disappear. They surface later as change orders, or as a permit that stalls because the plans aren’t complete. If one quote is far below the others, find out what’s missing before you celebrate.Cost Factor Comparison
Size and footprint: Larger or more complex shapes need more material and labor. Ask: What exact dimensions and boundaries are you pricing?
Height and roof style: Taller or custom roofs add structure and wind load. Ask: Is this the height and roof style I asked for?
Frame and engineering: Heavier members and sealed drawings add cost. Ask: Are signed and sealed engineered plans included?
Screen type: Specialty mesh costs more than standard. Ask: Which mesh is priced, and does it affect the plans?
Doors and accessories: Each opening adds hardware and framing. Ask: Which doors, latches, and extras are itemized?
Site conditions: Weak slabs, pavers, and tight access add labor. Ask: Did you inspect the slab, pavers, and access?
Permits and HOA: Fees, plan review, and approvals add cost and time. Ask: Who handles permits and HOA submission, and is it in the price?
Quote Comparison Checklist: Questions to Ask Every Contractor
Are you licensed and insured in Florida? Can I see proof?
Does the price include engineered, signed-and-sealed drawings?
Who pulls the permit, and are fees included?
What design wind speed and exposure category will the plans use for my address?
How will the frame be anchored to my slab or pavers?
What are the screen type, frame finish, and hardware materials?
Are doors, kick panels, and accessories listed as separate line items?
What site repairs or changes might require a change order?
Do you handle HOA paperwork?
What warranty covers the structure and the workmanship, and what does it exclude?
Get a Line-Item Quote
A clear quote lists the size, roof, engineering, screen, doors, permits, and site work as separate lines, so you know exactly what you’re comparing. Courtesy Screening is licensed and insured, and its screen enclosures come with a 10-year structural warranty. If you’re ready to compare, request a line-item quote and see how each factor affects your price.
Frequently Asked Questions
Does a taller enclosure cost more?
Yes. Greater height means longer uprights, more bracing, and more screen, and it increases the wind loads the engineer has to design for. Two-story and raised designs usually cost noticeably more than a standard single-story enclosure of the same footprint.
Is a no-see-um screen worth the price?
It depends on where you live and how you use the space. If biting midges are a problem near water or in the evenings, tighter mesh can make the space far more comfortable. If bugs aren’t an issue, standard screen may be enough. Because mesh type feeds into the structural calculations, decide before the engineering is finalized.
Do pavers change the price?
Often, yes. Pavers over a sand base usually can’t anchor a frame on their own, so installers may need to lift pavers, add footings, or reset the surface afterward. Ask any contractor how they plan to anchor to your pavers and whether the repair work is included.
