

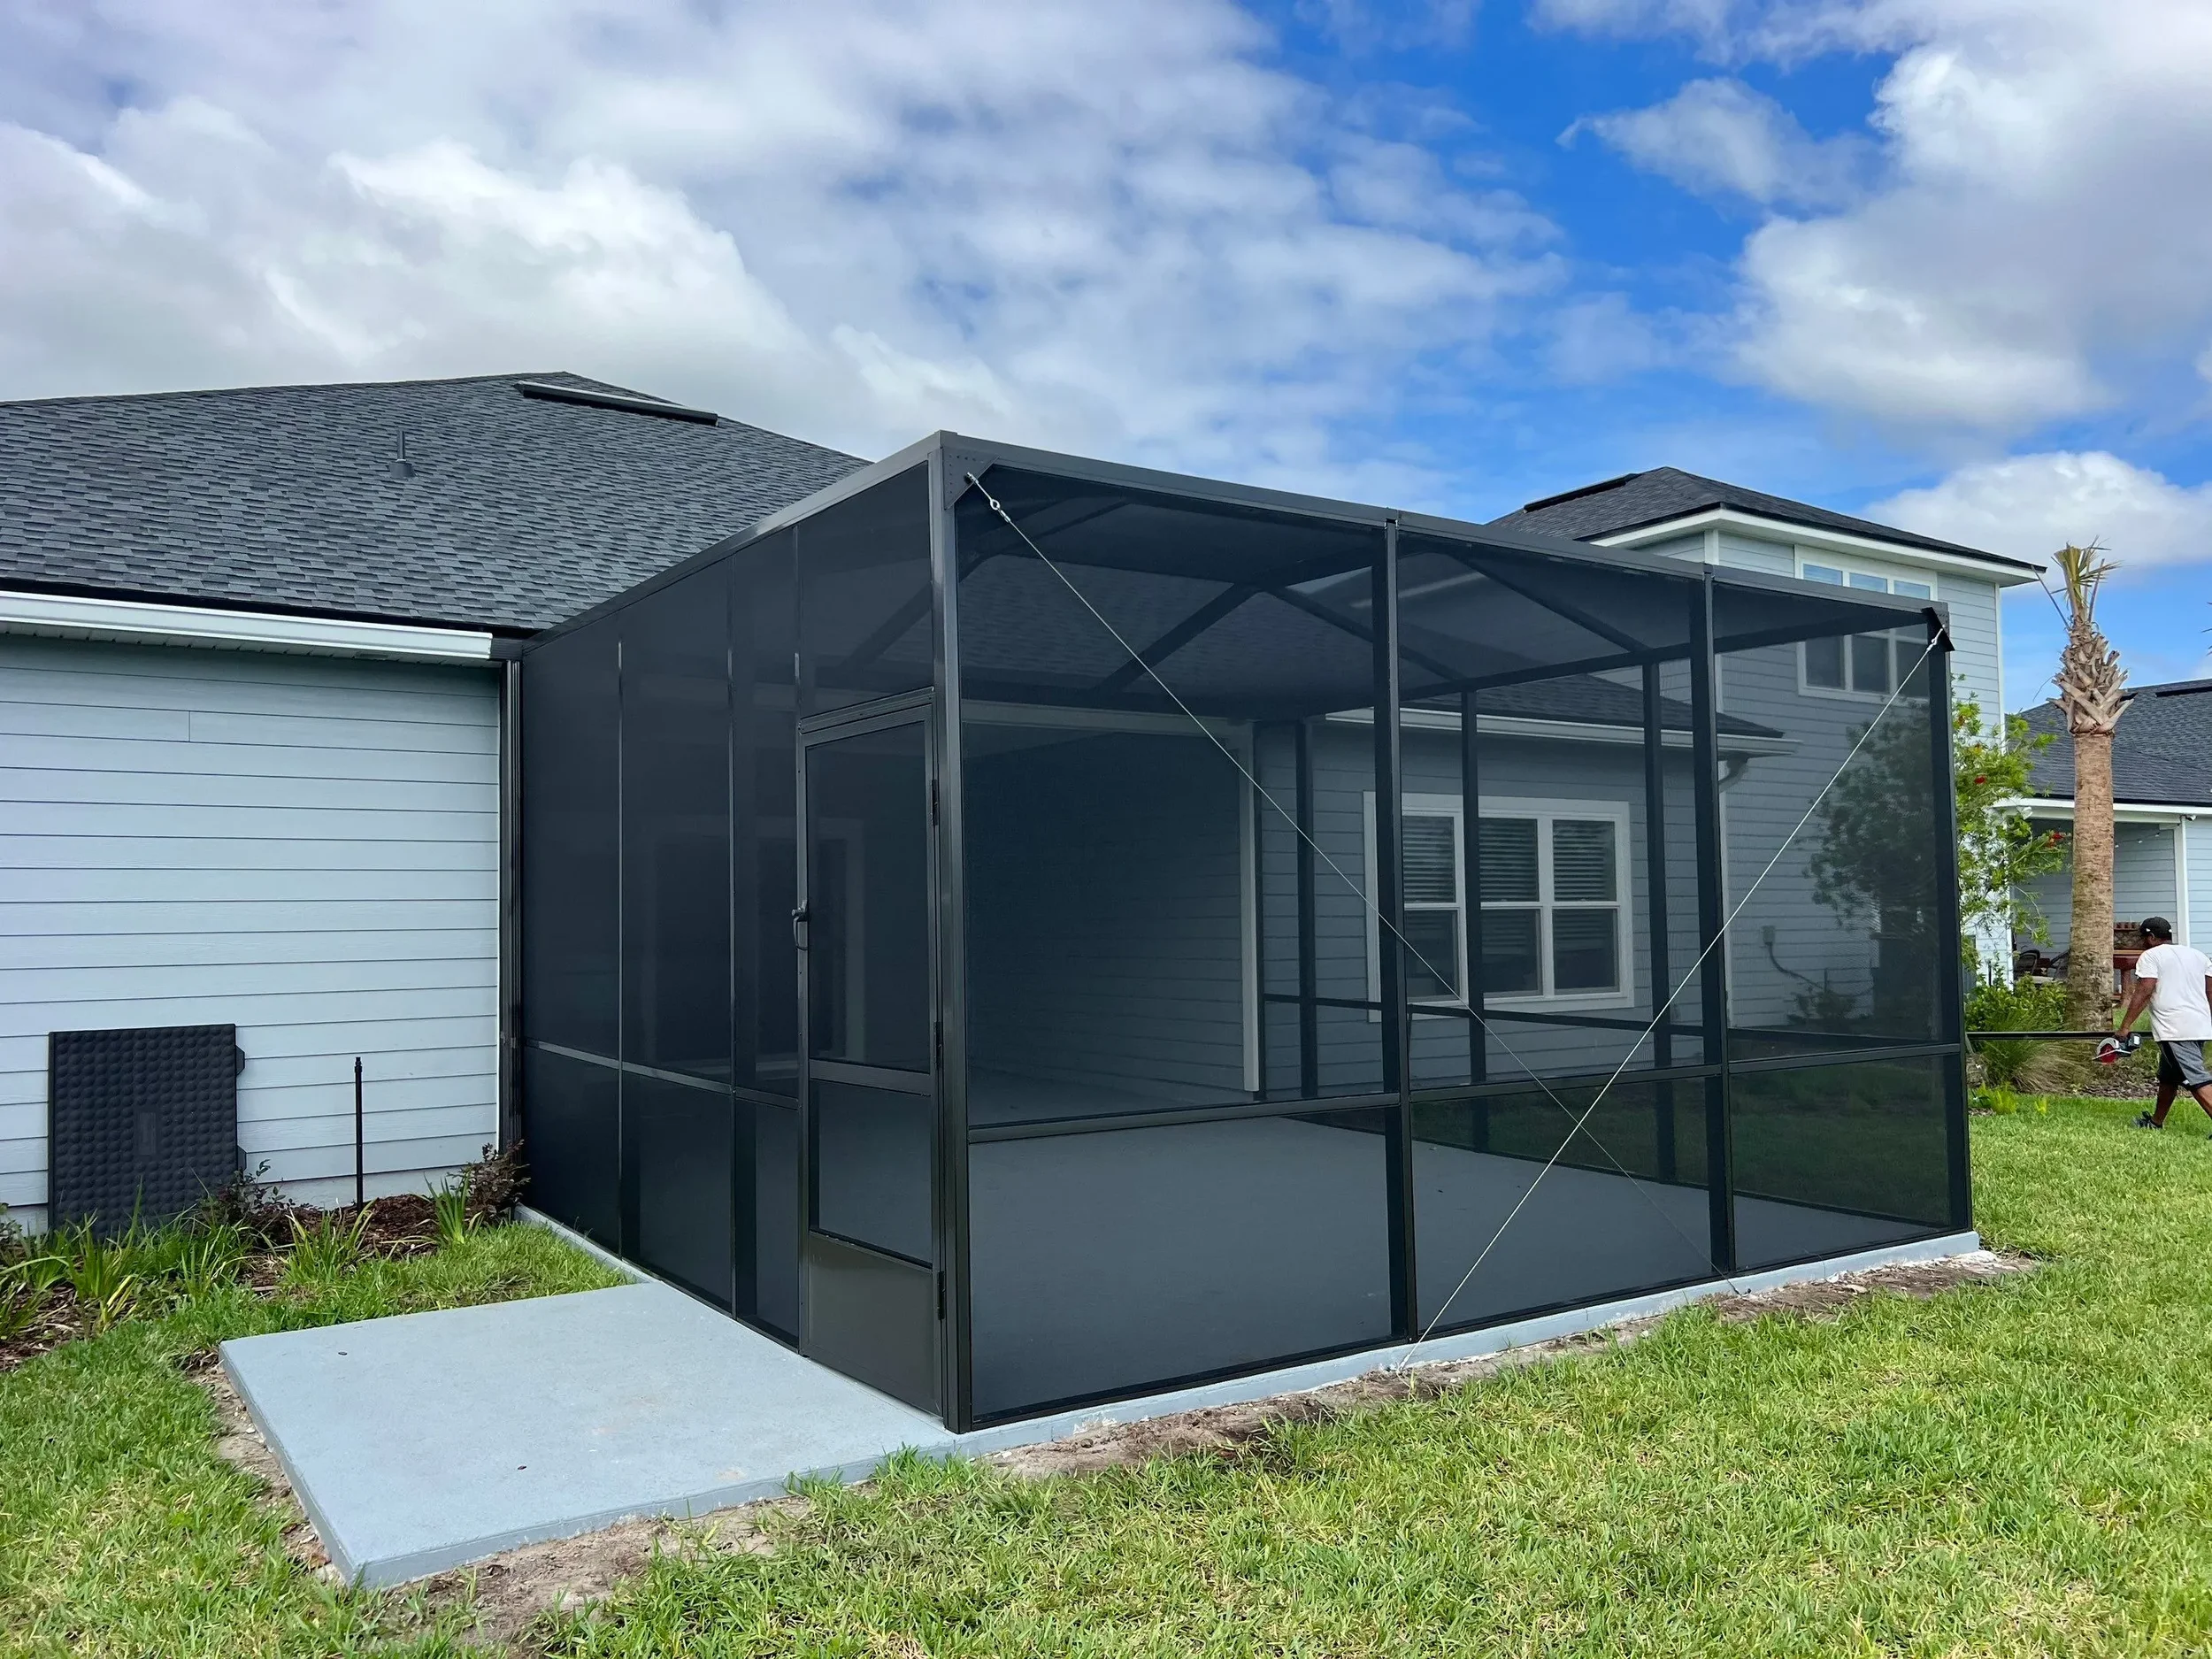
Screening a Florida patio typically costs about $4,000 to $12,000 for an existing covered lanai, $8,000 to $20,000 for a new enclosure over an open patio, and $20,000 to $50,000 or more if the project adds a new roof. Size, roof type, slab condition and permit requirements decide where your project lands.
The phrase “screen in my patio” covers a surprisingly wide range of projects. For one homeowner it means adding screen panels and a door to a lanai that already has a roof and a slab. For another it means building an entire structure over bare concrete. Those two jobs can differ in cost by tens of thousands of dollars.
At Courtesy Screening, we build pool and patio screen enclosures, and the best budgeting advice we can give is to start by identifying which kind of project you have. This guide breaks the cost down by scenario, explains what moves the price, and covers permits, HOA rules and what a complete quote should include. The ranges are general Florida market estimates, not a quote.
Patio, lanai and screened porch: what’s the difference?
People use these terms loosely, so here’s how we use them in this guide:
Patio: an outdoor living area at ground level, open or covered.
Lanai: the Florida term for a covered patio or porch, usually under a roof that’s part of or attached to the house.
Screened porch: a patio or lanai with screened walls and a door. This is usually what homeowners mean when they say “screened patio.”
What are the three most common ways to screen on a patio?
Screening an existing covered lanai. The roof, slab and often the columns are already there. The work involves framing, screen panels and one or more doors between the existing columns and beams. This is the simplest and least expensive scenario, and it’s where a covered patio has the biggest cost advantage.
Adding a new enclosure to an open patio. You have a slab or paved area but nothing overhead. A new aluminum structure with a screen roof and screen walls is built and attached to the house, or sometimes freestanding. Because the structure carries its own loads, engineering and anchoring become a bigger part of the price.
Enclosing a patio with a new solid roof. Some homeowners want protection from rain and sun in addition to bugs. That means a framed, insulated or solid roof, heavier structure, and often electrical work for fans and lighting. Our Elite Rooms are built for this: outdoor living spaces with solid roofs designed for all-season comfort. The cost is closer to a small addition than to a screen project.
How much does a screened patio cost by scenario?
These are general Florida market estimates for a typical 200 to 400 square foot project, as of October 2026. They are not Courtesy Screening’s quoted prices.
Screening an existing covered lanai: typically runs about $4,000 to $12,000. The roof and slab already exist, so you’re paying mainly for framing, screen, and doors.
A new screen enclosure on an open patio: typically runs about $8,000 to $20,000. This covers a full aluminum structure with a screen roof, engineered and anchored to your slab and house.
An enclosure with a new solid roof: typically runs about $20,000 to $50,000 or more. The higher cost reflects heavier framing, roofing, engineering, and often electrical work for lights and fans.
Very small or very simple jobs can come in below these ranges, and large or custom projects can exceed them. Per-square-foot figures vary widely, because a tall enclosure with many openings costs far more per square foot than a low, simple one. The total scope matters more than any single rate.
What affects the cost of enclosing a patio?
Size. More footprint means more aluminum, screen and labor. Perimeter matters as much as area, since screening is mostly done along the sides.
Height. Taller walls and ceilings require heavier framing and more screen, and they affect engineering.
Roof type. Screening under an existing roof is the least expensive. A new screen roof costs more, and a solid roof costs the most.
Screen choice. Standard fiberglass mesh is the common baseline. Upgrades include a pet-resistant screen, higher-visibility mesh and finer mesh for small insects. These cost more per panel, so they’re worth choosing based on a real need.
Doors. Each door adds hardware and framing. Standard swing doors cost less than wider sliding or double doors, and upgraded locks and closers add to the total.
The slab or pad under the enclosure. This is the factor homeowners most often overlook, so it gets its own section.
Why does the condition of your existing slab matter?
The posts of a screen enclosure anchor into the slab or footing beneath it, so the slab becomes part of the structure. A few things can change the job:
Cracks or settlement. Minor hairline cracks are common and usually fine. Significant cracking, sinking or heaving can mean repair work before anything is built on it.
Edges and size. If the slab is smaller than the enclosure you want, or the edges are crumbled, the posts may not have solid ground to anchor to. The slab might need to be extended, or new footings added.
Pavers instead of concrete. Pavers alone generally aren’t a structural base for posts. The engineer may call for footings that reach below the pavers.
Slope and drainage. Water that pools against the frame can cause corrosion and other problems, so drainage may need attention.
This is why an on-site visit matters. If your slab needs repair or an upgrade, that work is a separate scope from the enclosure, though it can be planned together with it. See our patio and paver work for the paving side.
Do you need a permit, engineering or HOA approval?
Permits. It depends on the work and your jurisdiction. Replacing screen in an existing enclosure often doesn’t require a permit. Adding new walls to a covered lanai, or building a new structure over a patio, usually does, and it often means engineered drawings that show the structure meets Florida wind-load requirements. Rules vary by city and county, so your building department has the final answer. Our enclosures are built to hurricane-rated 140 MPH construction standards, and the exact engineering for your home depends on your location and permit.
Engineering. Sealed drawings are typically a separate cost, usually in the hundreds of dollars, depending on size and complexity.
HOA rules. If you’re in a homeowners’ association, you’ll likely need written approval before work starts. Florida’s HOA law doesn’t set one statewide response deadline for architectural review, so the timeline comes from your community’s declaration and guidelines. Condo associations follow different rules. Ask for your guidelines early, because your HOA may limit screen color, frame color or roof style.
What should a patio screen enclosure quote include?
A complete quote should spell out:
Scope and dimensions: the footprint, height, and what’s being built.
Frame and screen: materials, frame color and screen type.
Doors: how many, what type and where.
Roof: whether you’re using the existing roof, a new screen roof or a solid roof.
Slab or footing work: whether repairs or extensions are included or excluded.
Engineering, permit and inspections: who handles them and whether the cost is included.
Removal and cleanup: disposal of old screen or framing.
Exclusions: electrical, HOA fees, survey, landscaping.
Payment terms and timeline.
If one quote is far lower than the others, find out what’s missing before assuming it’s a bargain.
How can you plan the budget and phase upgrades?
Patio projects are flexible, which makes them easier to phase than many other home improvements. A few ways to manage the budget:
Start with the structure and upgrade later. Standard screen and a basic door can be swapped for better options down the road, and starting with a strong structure keeps that door open.
Phase large projects. If you want a full enclosure plus a new roof, building the screen enclosure first and the roof later is sometimes possible, but plan the structure for it up front, with your estimator and the engineer.
Fix the slab first if it needs it. It’s easier and cheaper to do slab repairs before the enclosure goes up.
Ask about financing. Courtesy Screening advertises financing as low as 0%. Ask about current terms and eligibility.
What should you prepare before your estimate?
A little prep makes the estimate faster and more accurate:
Measure the length, width and ceiling height of the area.
Note whether you have an existing roof, and what type.
Take photos of the slab, including any cracks, edges and drainage.
Decide how many doors you want and where they should go.
Think about screen needs, such as pets, insects or privacy.
Gather your HOA guidelines and any survey you have.
Decide your budget and whether phasing would help.
Get a price for your patio
Whether you have a covered lanai or an open slab, a quick on-site visit will turn these ranges into a real number. Schedule a patio screening estimate with Courtesy Screening, or call (386) 793-2815.
Frequently Asked Questions
Do I need a permit to screen on a patio?
It depends on the scope of the work. Building new walls, a new roof, or a new structure usually requires a permit. Replacing the screens in an existing enclosure usually doesn’t. Requirements vary by city and county, and HOAs often add their own approval rules. Check with your local building department, or ask your contractor, who should know the process in your area and can often handle the paperwork for you.
Is it cheaper to screen in a covered patio?
Usually, yes. If you already have a sturdy roof and a level slab, you’re paying mainly for framing, screening, and doors rather than a brand-new structure. Before you plan around those savings, have a professional check the roof and slab. Repairs or reinforcement can add to the total and are easier to budget for before work starts.
What affects the cost of a patio screen enclosure?
Size is the biggest factor, followed by the existing structure (covered or open), the framing and screen materials, the number and type of doors, and the height of the walls. Upgrades like pet-resistant or solar screening, and site conditions like uneven slabs or tight access, also change the price. A written, itemized quote shows exactly what you’re paying for.
Can I screen my patio in phases?
In many cases, yes. You can screen one section first, or start with a basic setup and upgrade later. Agree on the full design with your contractor up front so the first phase doesn’t have to be redone when you add the rest. Phasing spreads out the cost, but doing everything at once can sometimes lower the total through shared labor and materials.
How long does a patio screen enclosure last?
With good materials and regular cleaning, the framing can last for decades. The screen itself typically needs replacing sooner, since sun, weather, and pets wear it down. Quality framing and finishes cost more upfront but usually hold up better over time, which matters when you’re comparing quotes.
What should I ask for when comparing quotes?
Ask each contractor to list the framing materials, screen type, door hardware, permit handling, and warranty terms. Two quotes that look similar on price can include very different materials and coverage, so comparing line by line gives you a more accurate picture than comparing bottom-line totals.
